
Commercial
BAHCESEHİR UNIVERSITY
All Projects
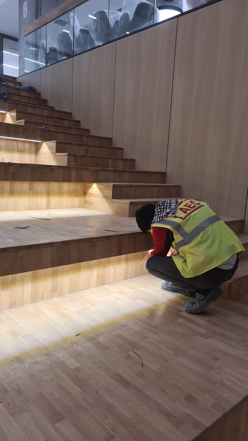
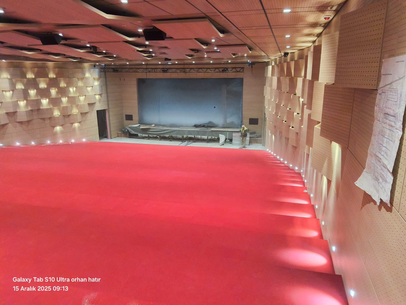
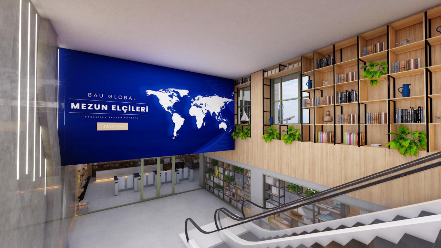
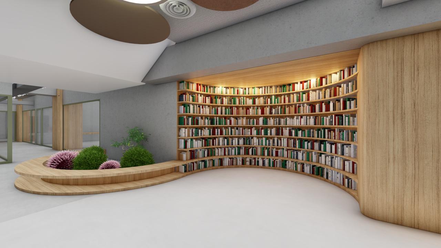
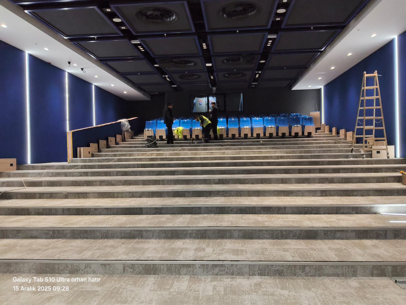
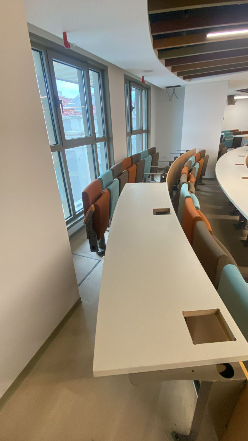
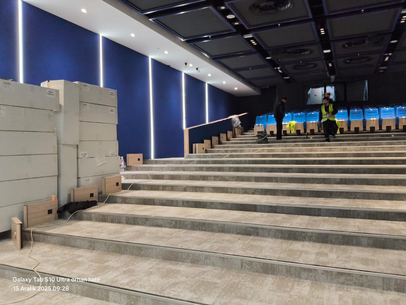
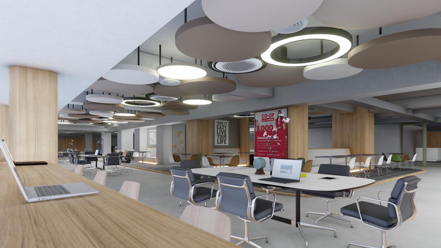
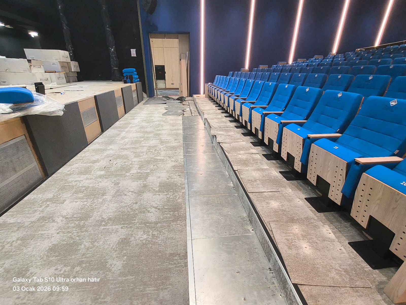
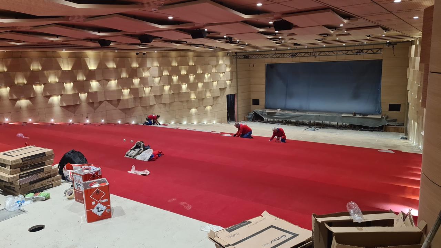
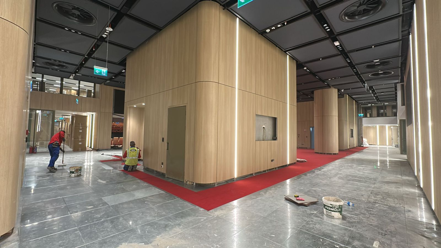
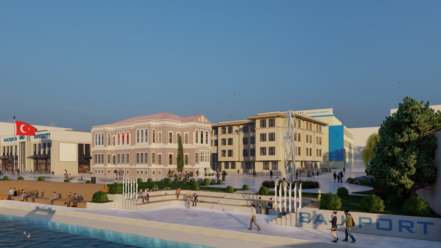
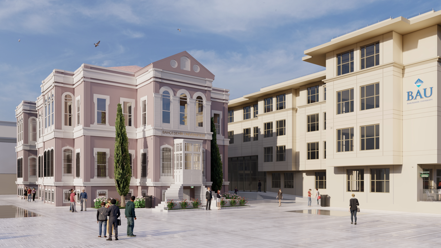
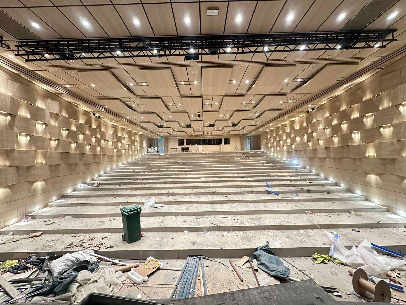
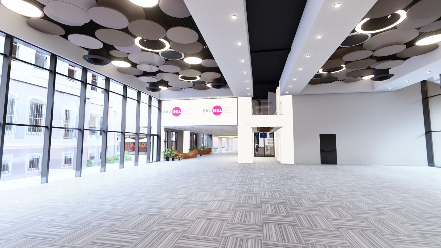
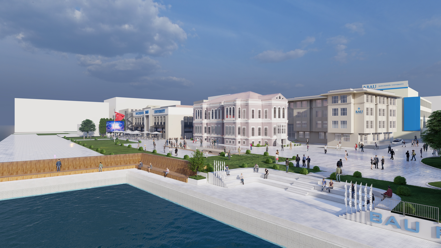
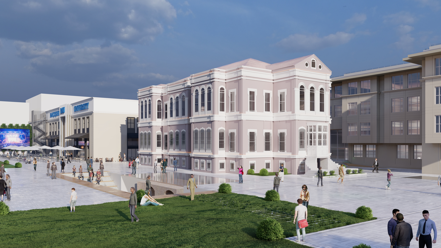
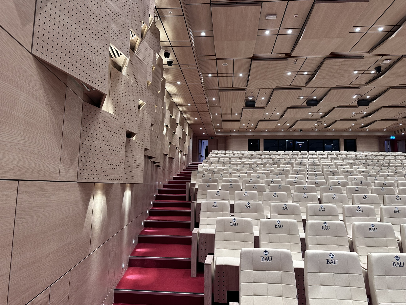
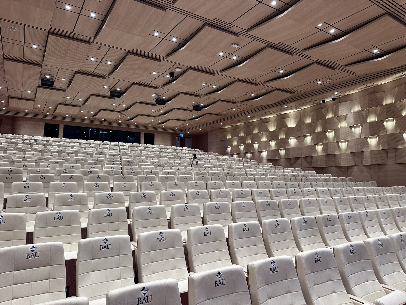
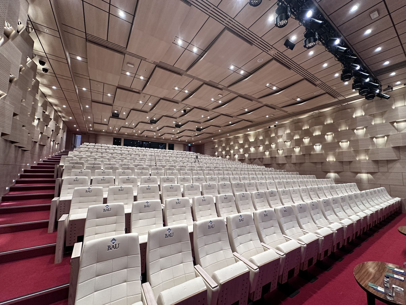
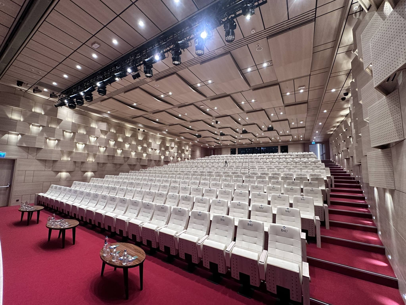
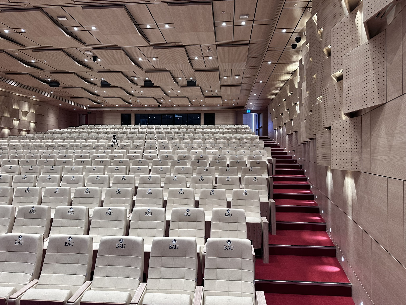
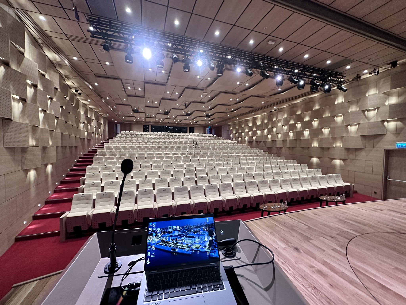
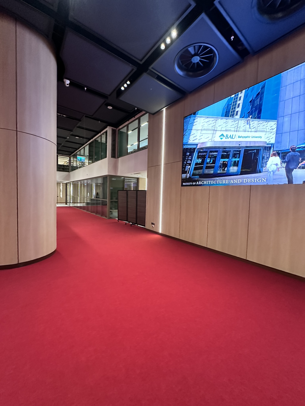
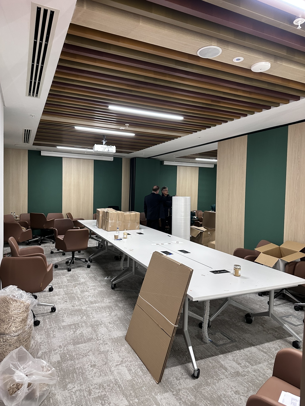
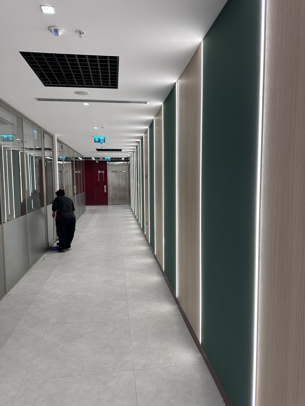
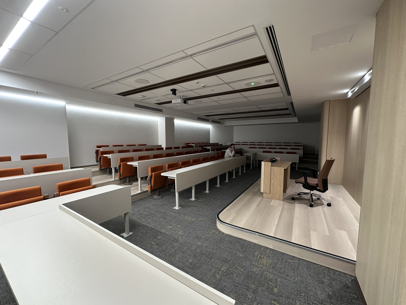
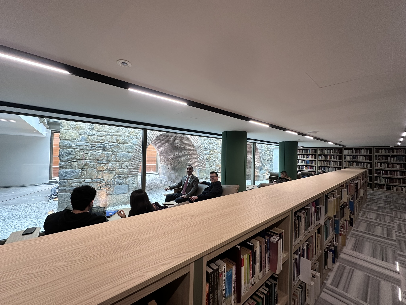
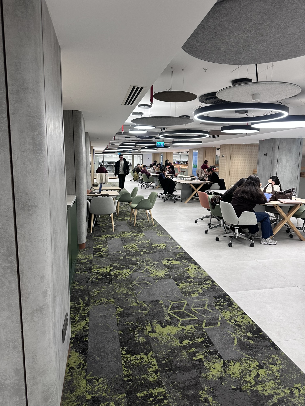
The Bahçeşehir University project involved the architectural and interior design of a wide range of spaces, including conference and multipurpose halls, foyers, classrooms, corridors, specialized learning and event spaces, as well as the building façade and landscape. Following the design phase, the implementation process was closely monitored on site to ensure that the project was executed in accordance with the original design intent.
<p>The Bahçeşehir University project involved a comprehensive architectural and interior design process covering various spaces with different functions throughout the building. The scope included the conference hall, multipurpose hall, foyers, classrooms, specialized learning spaces, corridors and event areas, as well as the redesign of the building façade and surrounding landscape.</p><p>Throughout the design process, spatial functionality, user comfort, material selection, lighting, acoustic requirements and overall architectural coherence were considered as an integrated whole. Particular attention was given to combining architectural design with acoustic performance in the conference and multipurpose halls, while functional, comfortable and durable solutions were developed for educational, working and shared spaces.</p><p>The project continued beyond the design stage with active involvement during implementation. Through on-site coordination and supervision, the execution of architectural details was monitored to maintain the original design intent and ensure a consistent architectural language throughout the project.</p>
Project Video
Project Gallery
Related Projects

Central Bank of the Republic of Türkiye – Istanbul Finance Center Project
