
Residential
Şile Alacalı
All Projects
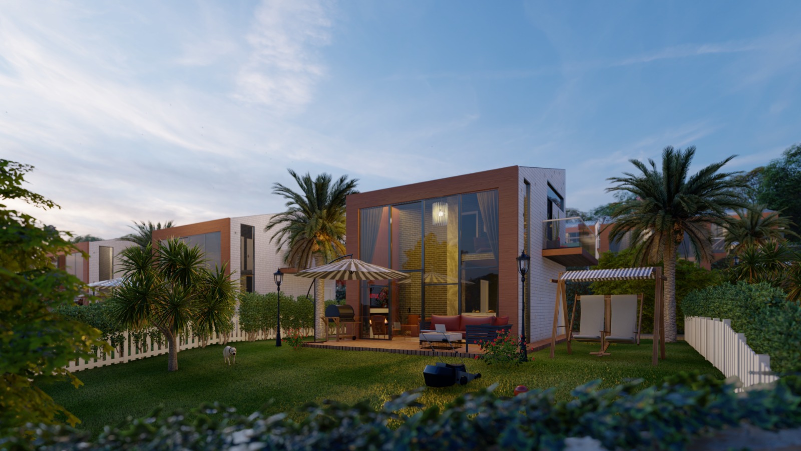
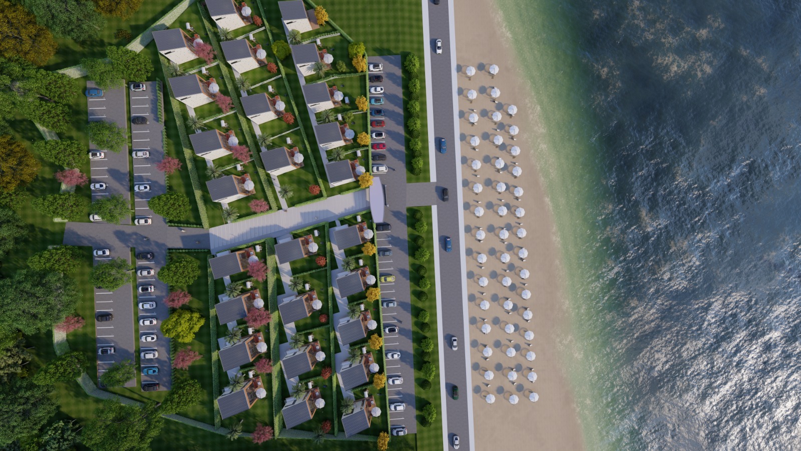
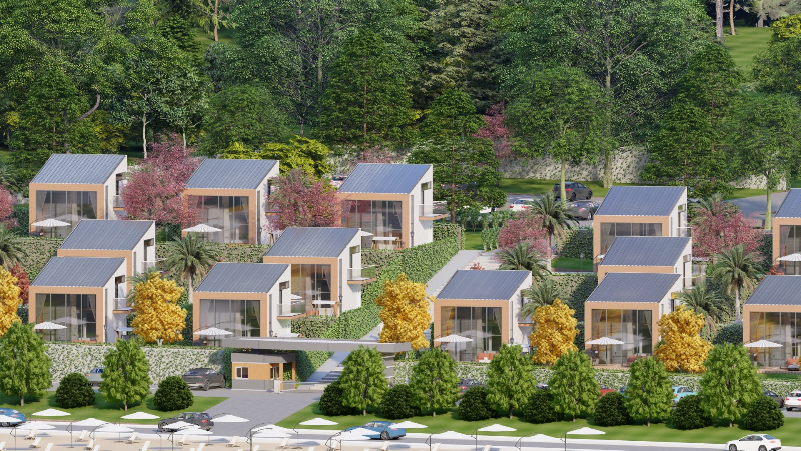
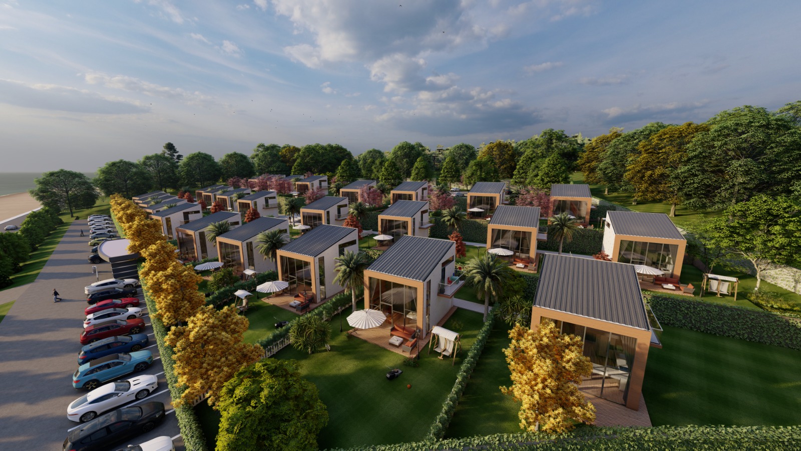
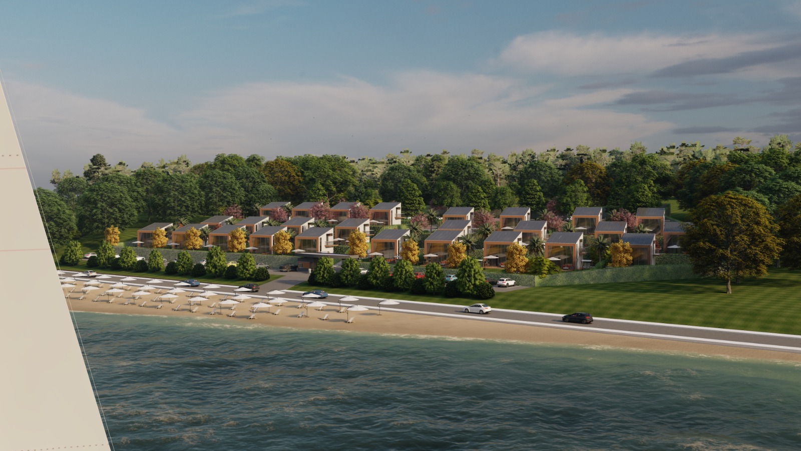
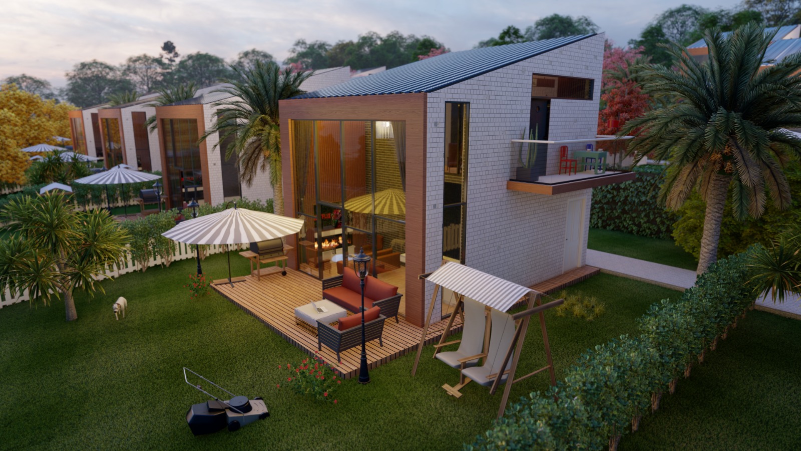
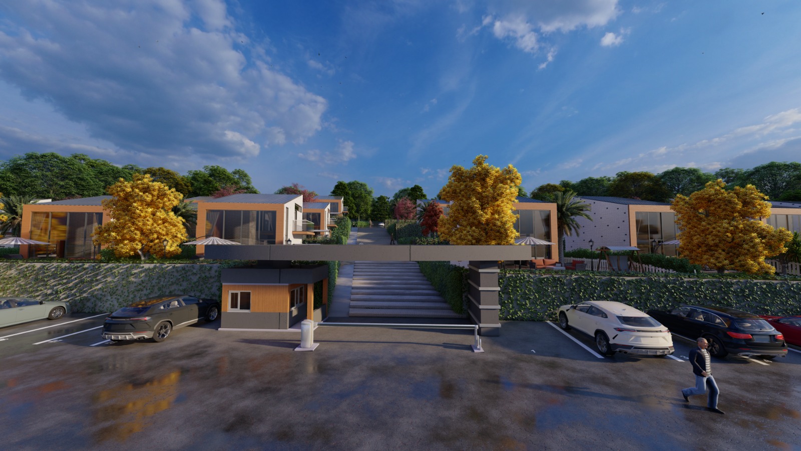
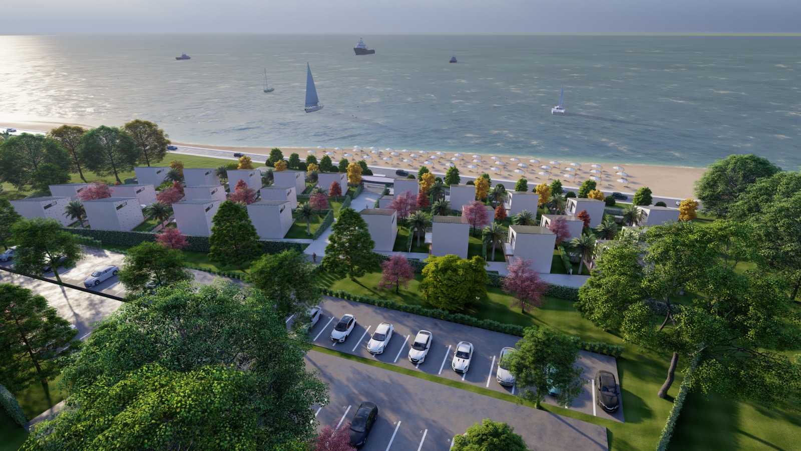
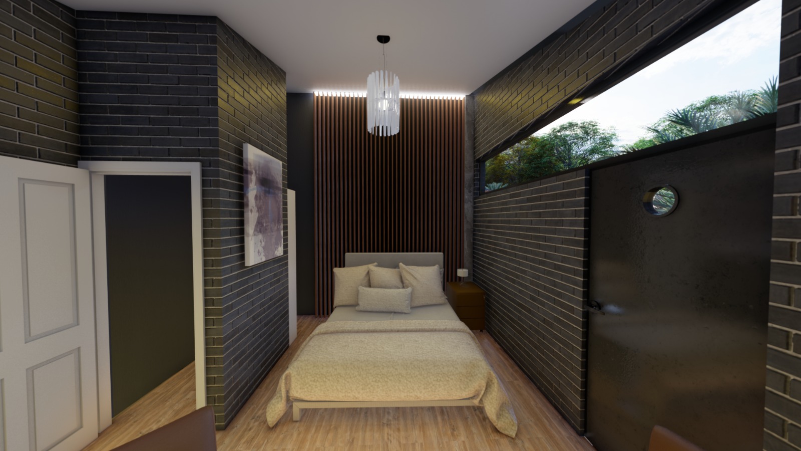
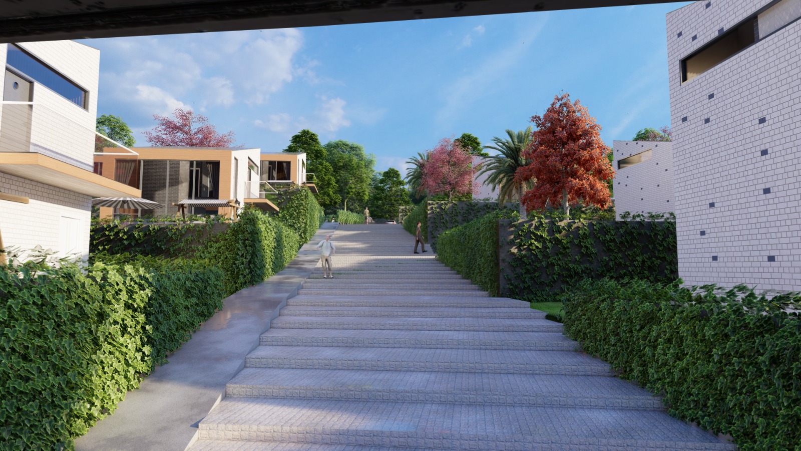
The architectural design of a residential villa development in Şile Alacalı was developed with a strong emphasis on its coastal setting and natural surroundings. The project integrates site planning, villa typologies, façade design, interiors and landscaped private living spaces within a cohesive architectural concept.
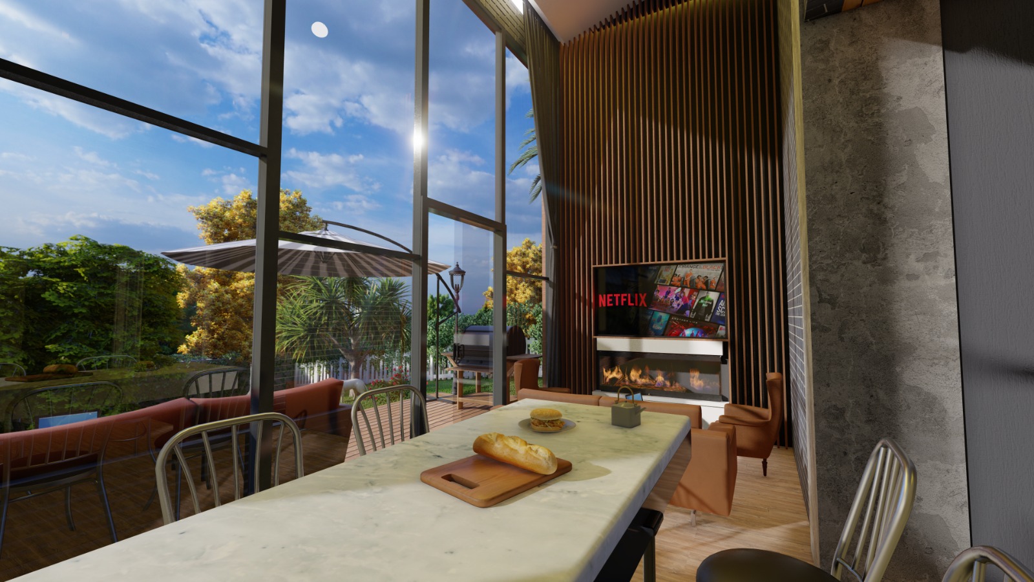
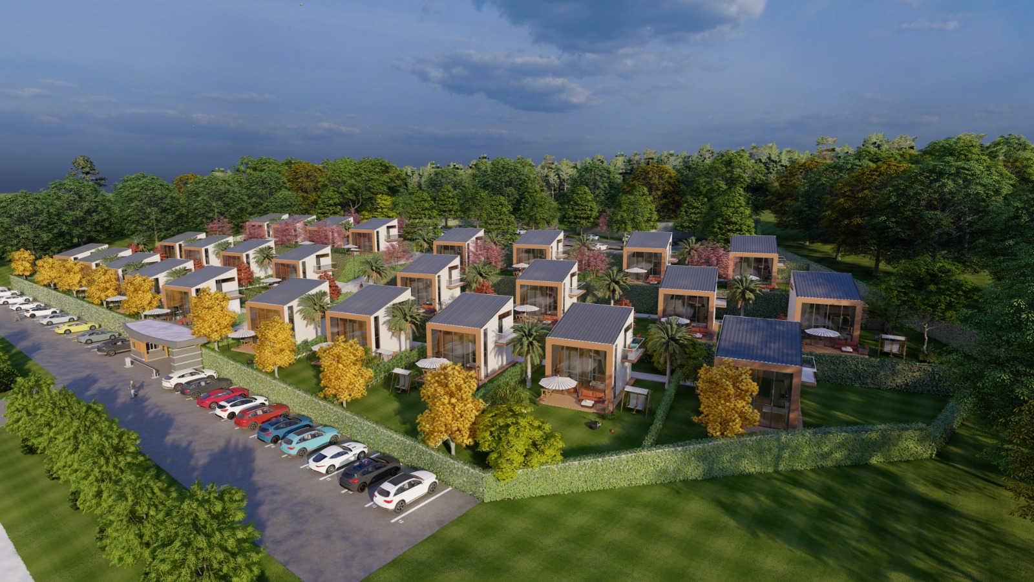
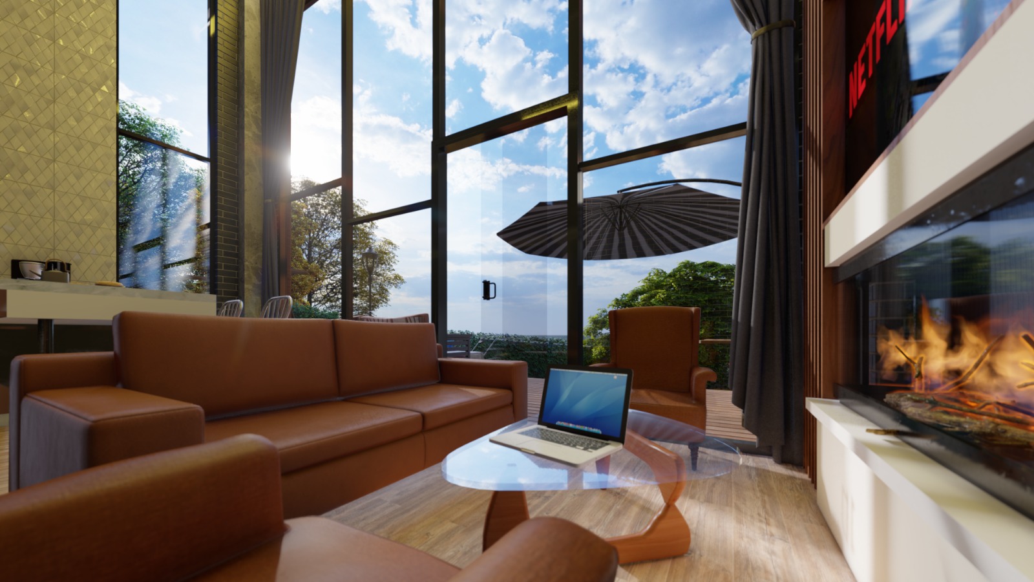
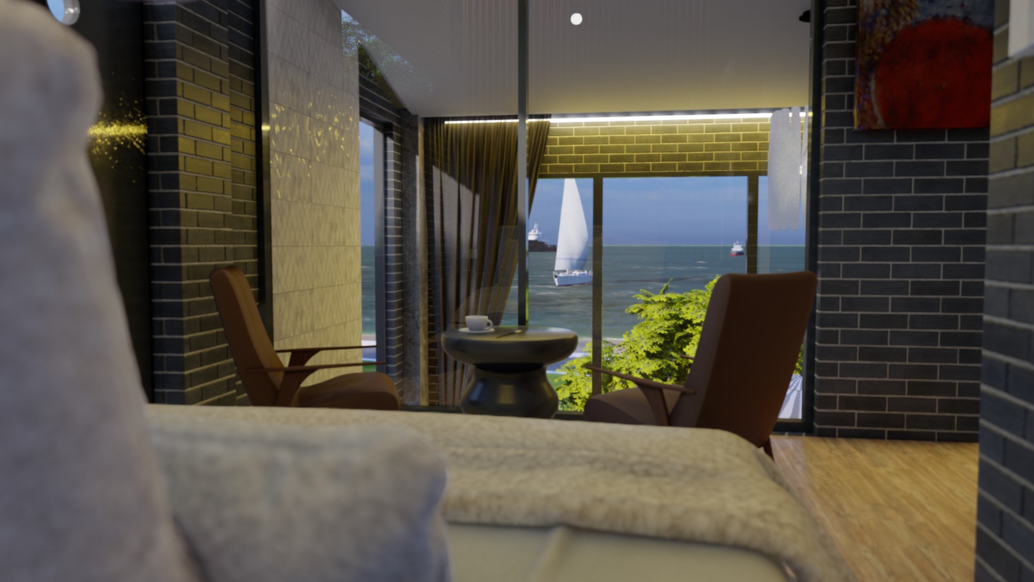
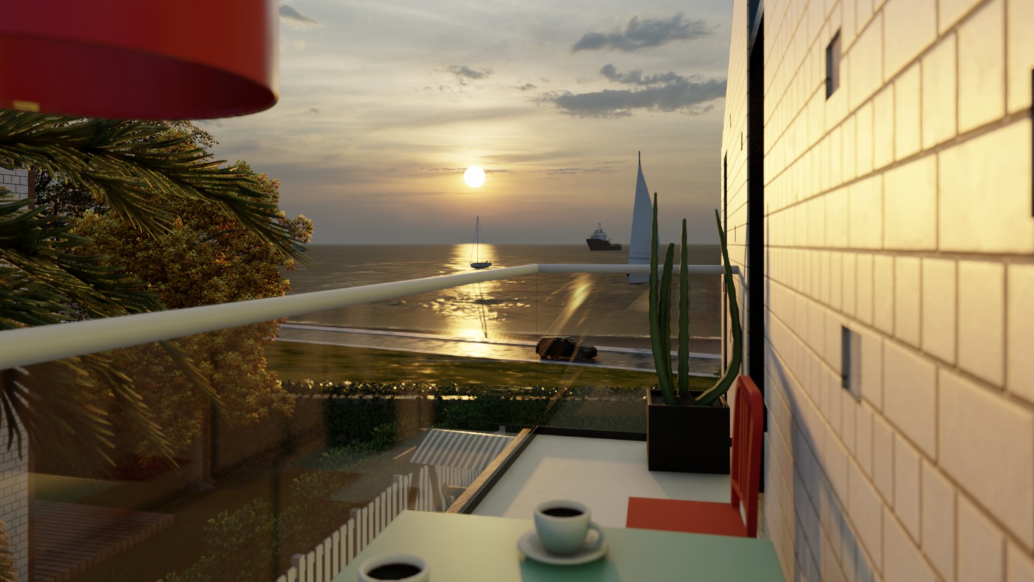
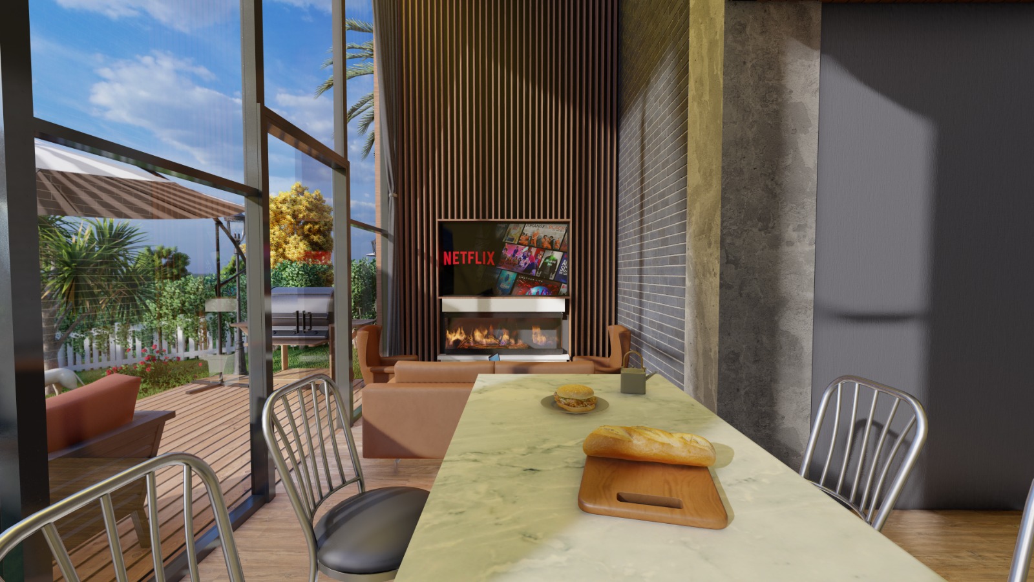
<p>The architectural design of a residential villa development in Şile Alacalı was developed in response to its coastal location and surrounding natural landscape. The main design approach focused on utilizing the characteristics and topography of the site to strengthen views, privacy and the relationship between each residence and its outdoor spaces.</p><p>The individual villas were designed with private gardens, generous glazed façades, double-height living spaces, terraces and balconies, creating a strong connection between indoor and outdoor living. Light-colored exterior surfaces, natural wood textures and simple geometric forms were combined to establish a contemporary architectural identity.</p><p>The design scope extended beyond the individual residences to include the overall site organization, vehicular and pedestrian circulation, parking areas, entrance sequence, landscaping and shared circulation routes. The resulting concept aims to create a residential environment that responds to its coastal and natural context while providing each villa with privacy, open space and a strong connection to the landscape.</p>
Project Video
Project Gallery
Related Projects